Refurb and Extension
Grange, Waterford
Extension
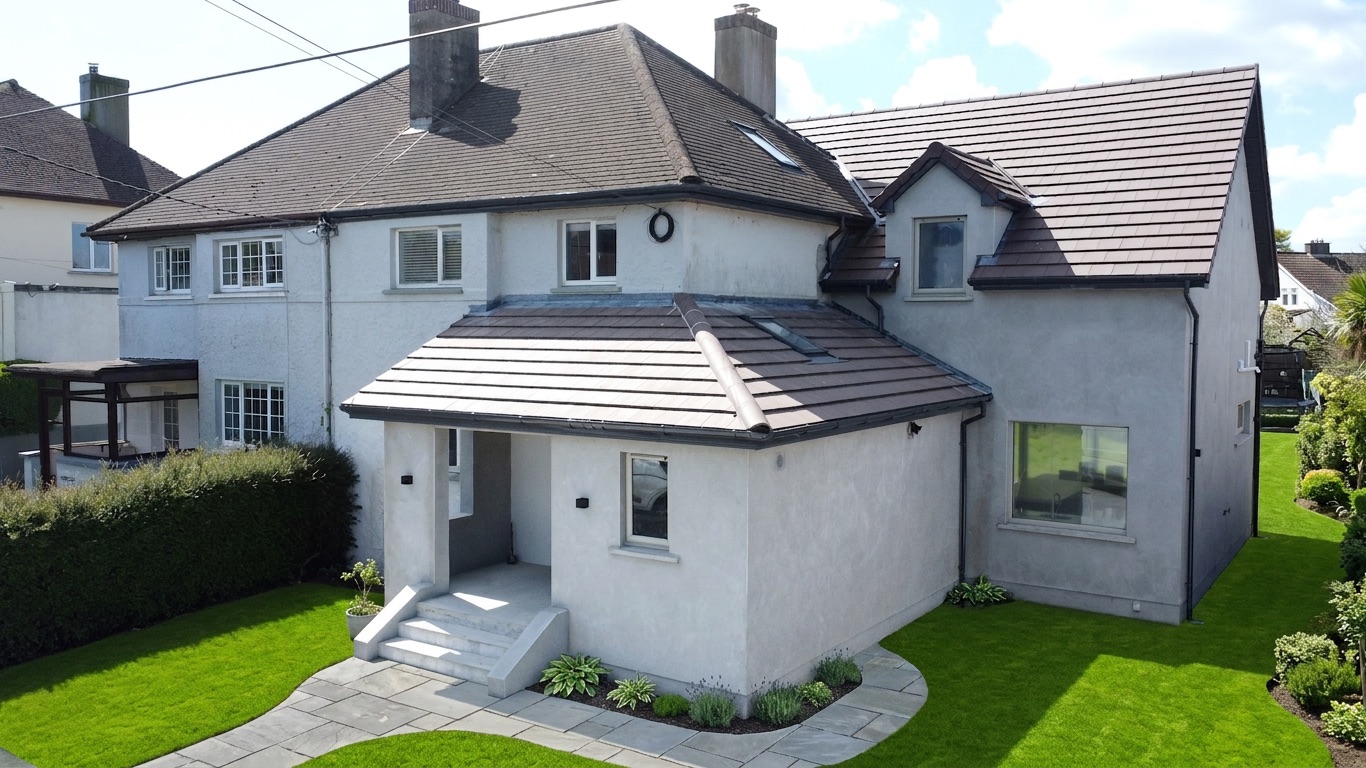
This stunning deep retrofit, renovation and extension project sensitively transformed a modest period property into a high-end luxury home.
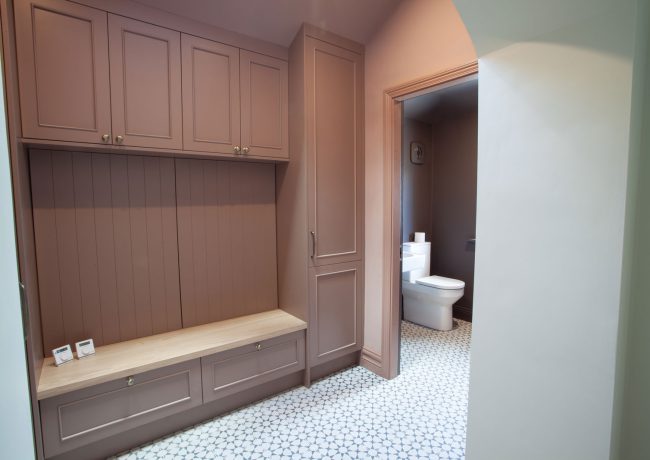
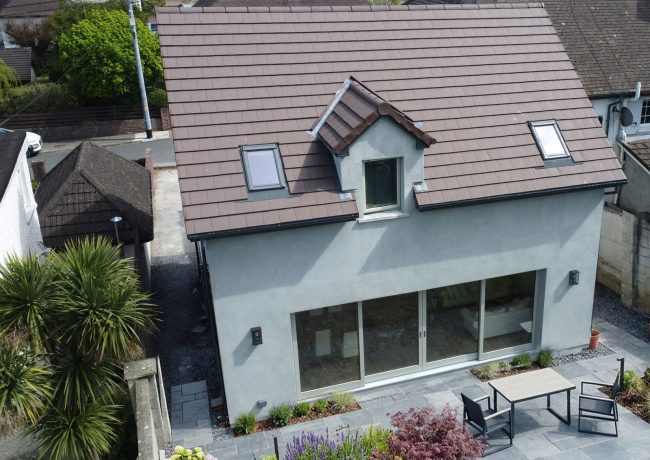
Like many period homes, the property benefited from a huge garden. Originally intended to allow the homeowners space to grow their own food, modern families often prefer to use the space to extend the living spaces. Partnering with architects, MDP, we wrapped the entire rear of the property with a new 2-story extension along with a new porch to encompass a generously proportioned cloakroom and bathroom.
Luxury master Bedroom
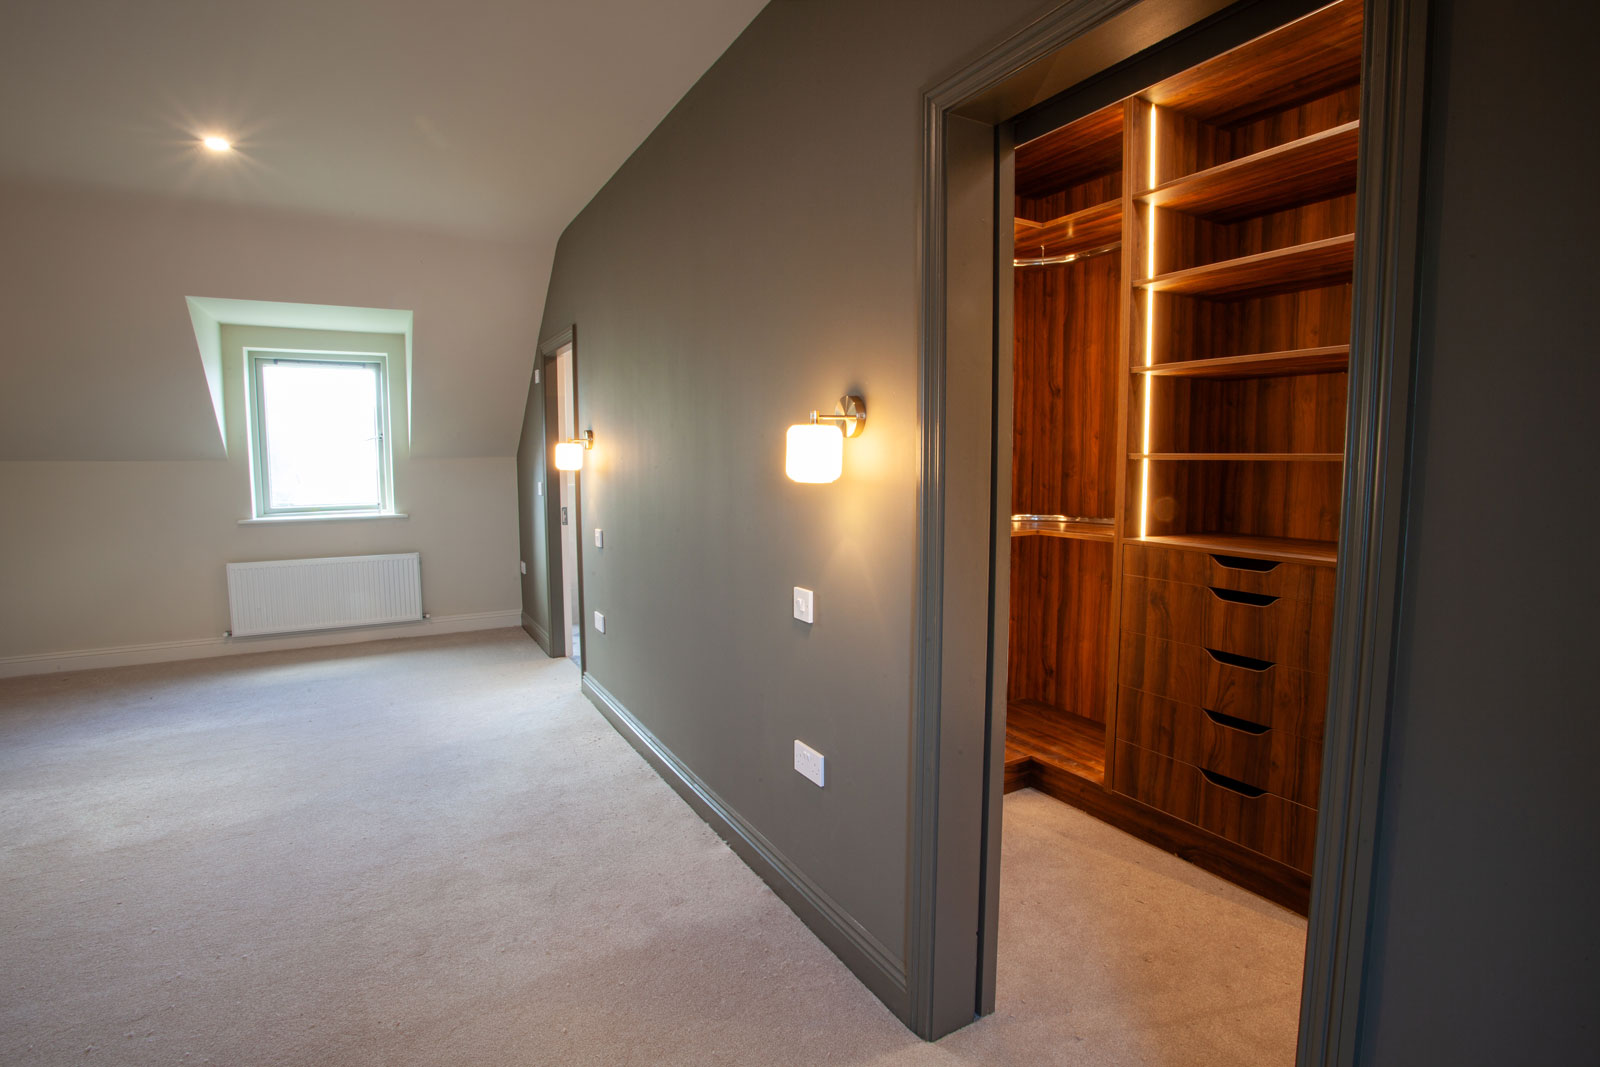
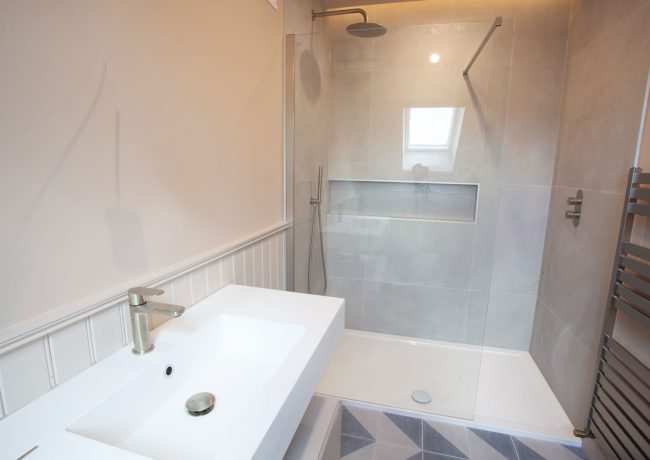
On the first floor of the new extension, we crafted a stunning master bedroom, including an ample walk in wardrobe and wet room bathroom with monsoon shower and simply sublime tiling and fittings.
The shower features a recessed shelf set into the wall along and if completed with a high-end Grohe themostatic shower.
As well as a centrally-heated towel warmer, the en-suite features underfloor heating for ultimate luxury and comfort.
Open-plan kitchen/diner
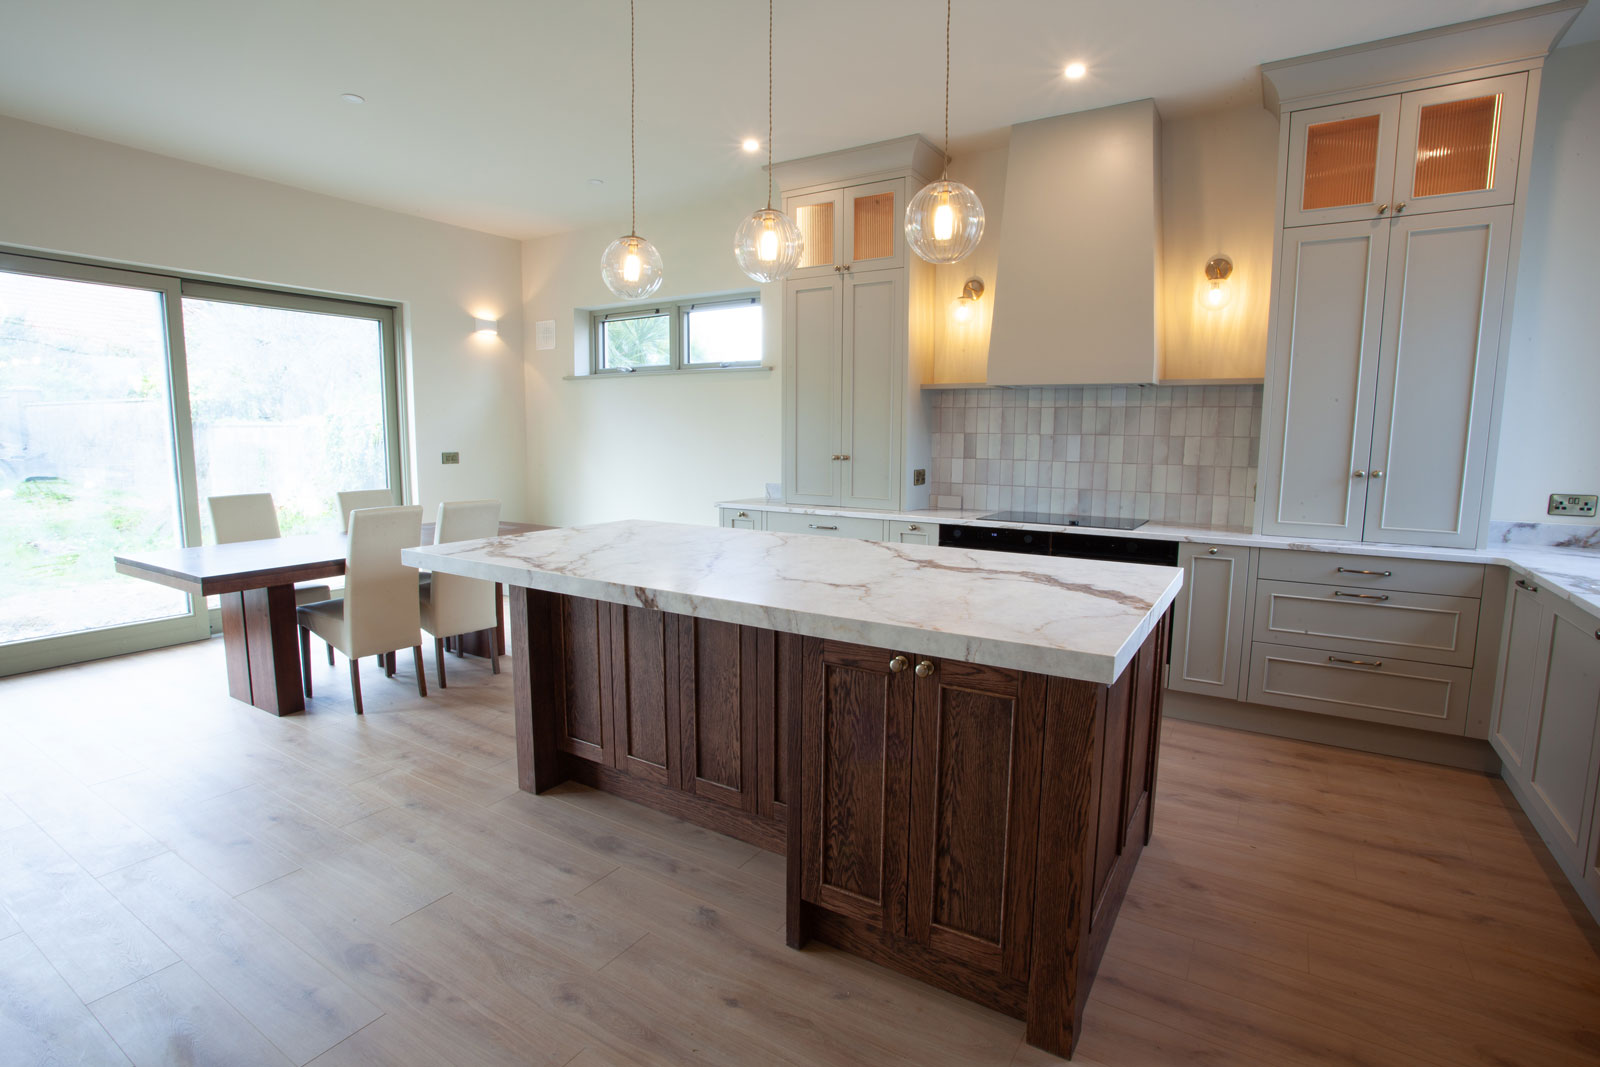
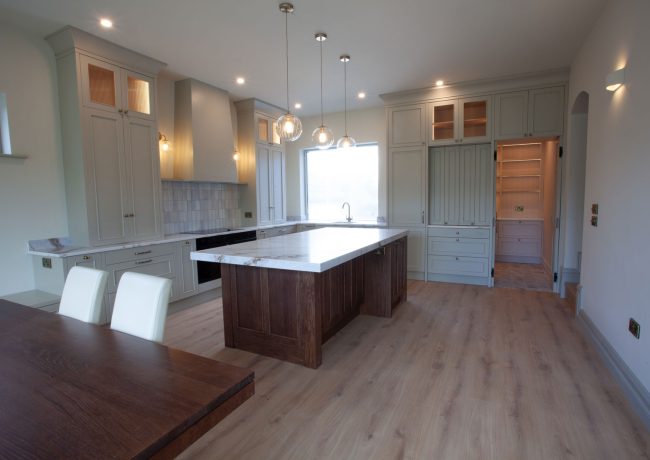
Downstairs, the new extension features a light & airy kitchen diner, fitted out with a gorgeous kitchen, complete with marble worktops supplied and expertly installed by Hogan Bespoke. The kitchen even features a secret door leading to a pantry and utility room.
The huge sliding glass doors open out to the rear patio allowing light and air to flood the space, blurring the line between indoors and outdoors.
Modern bathrooms
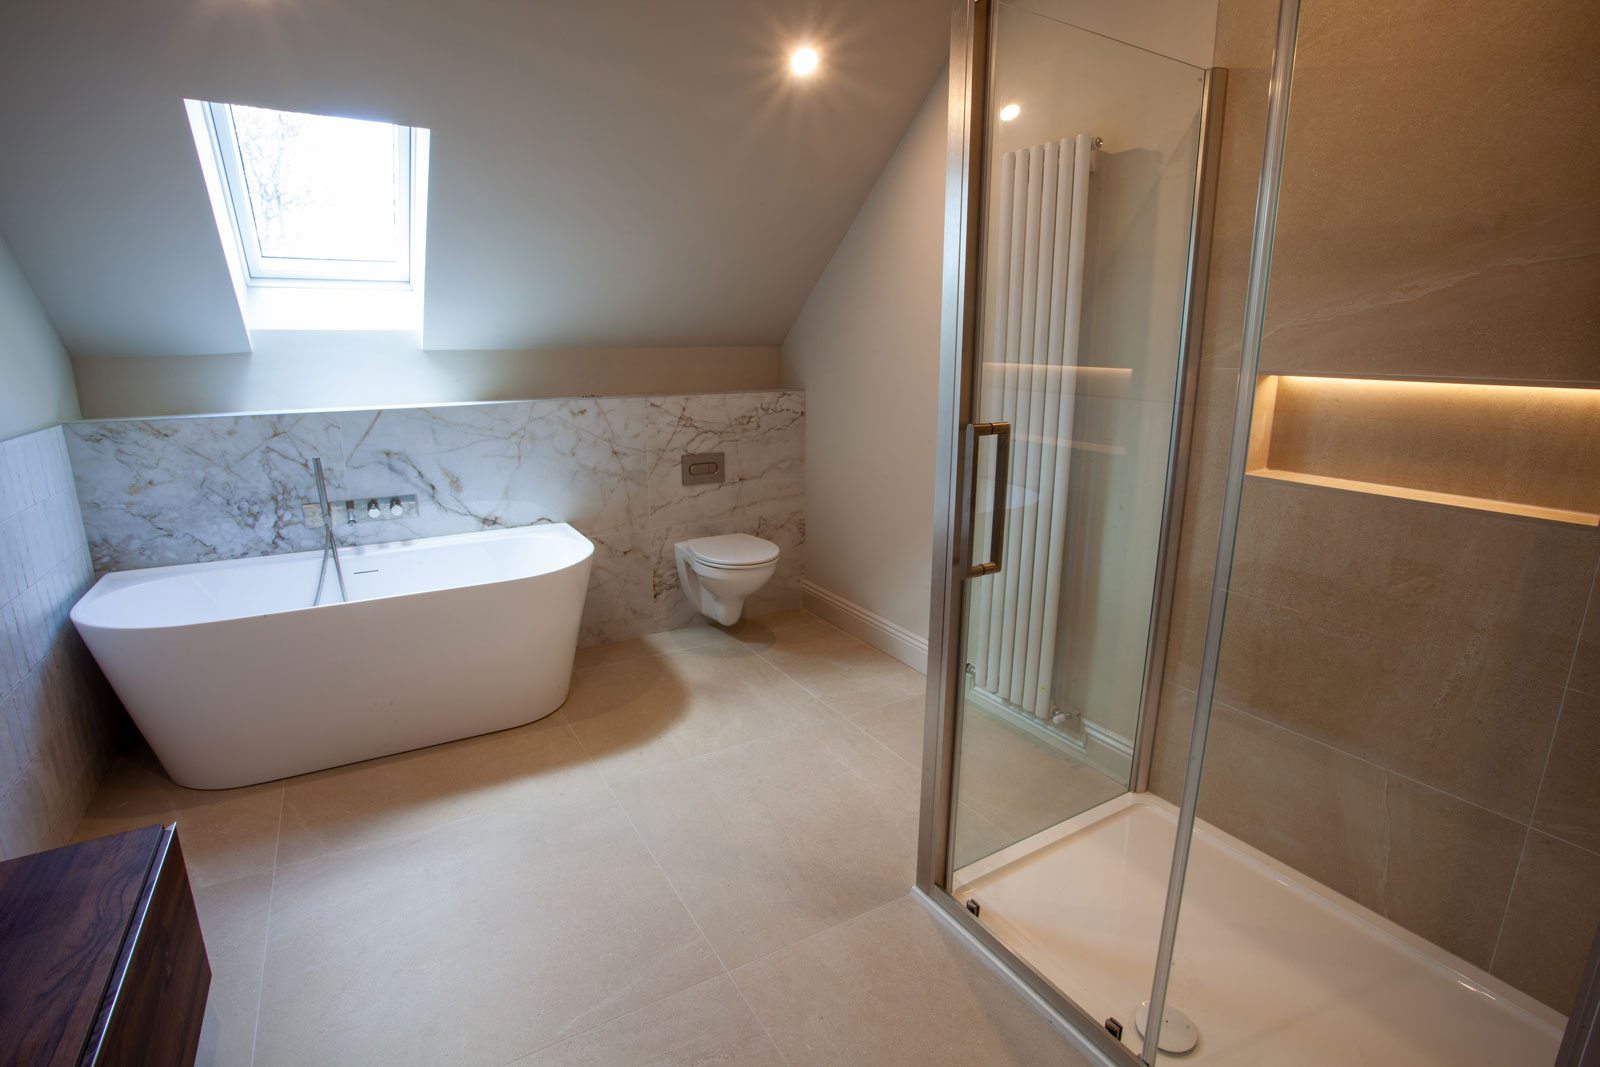
Upstairs, we installed a brand-new family wet room bathroom with stunning large format tiles, underfloor heating, wall-hung WC and double-size shower enclosure. To complete the luxury finish, we installer waterproof, low-voltage LED strip lighting into the recessed shower shelf.
Downstairs, the new porch extension accommodates a generous WC and cloakroom as well as connecting to the new utility room, with access to the kitchen via a secret door.